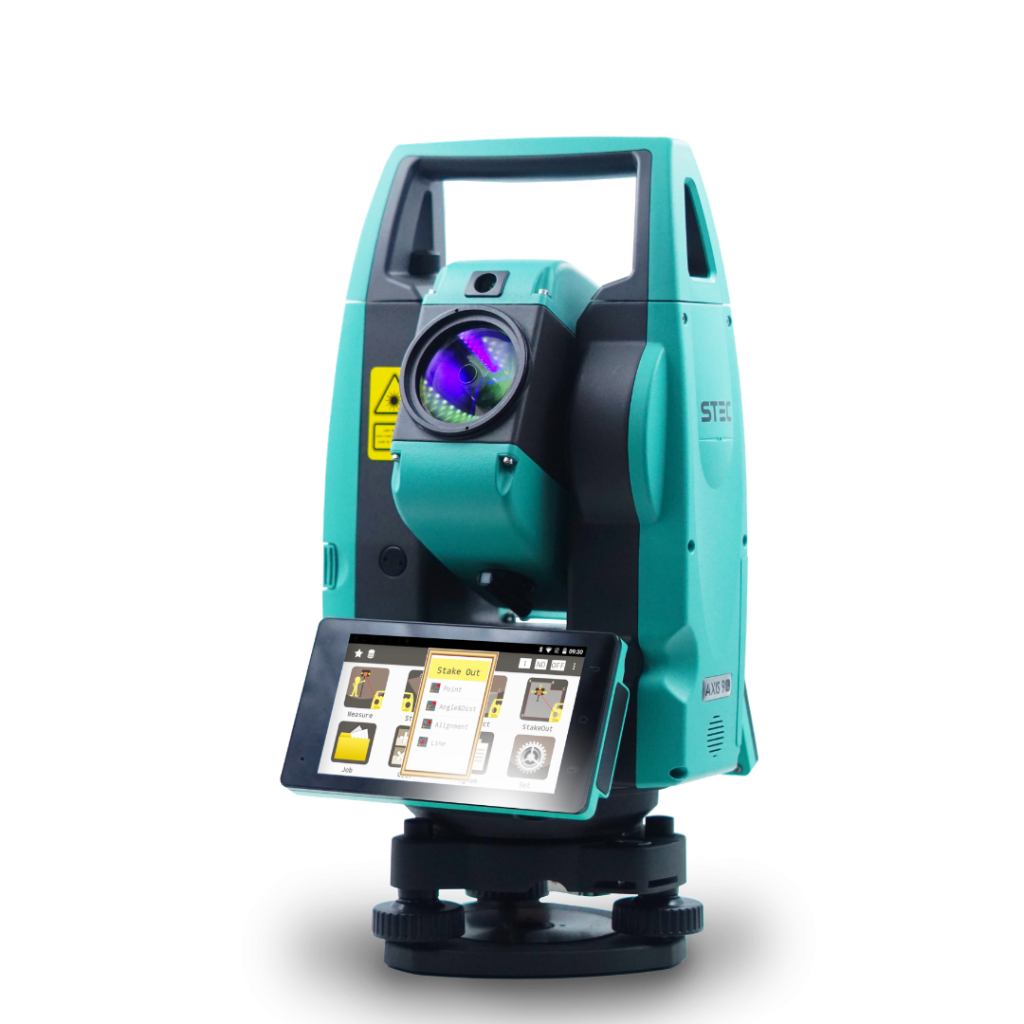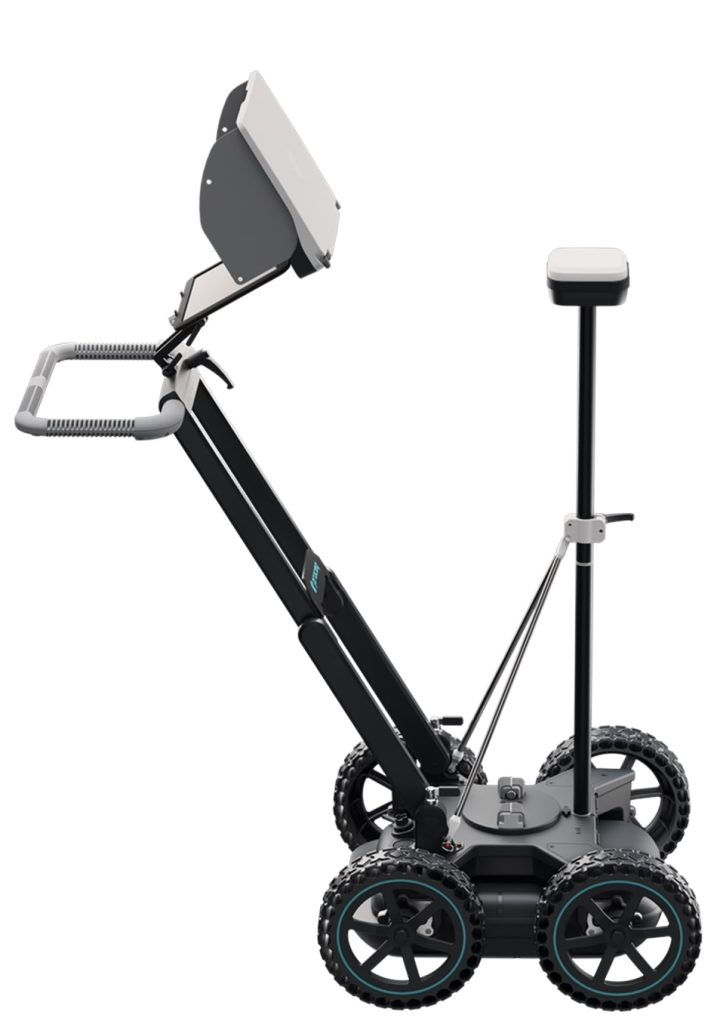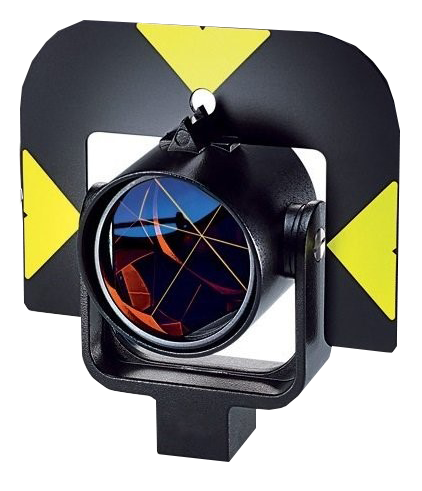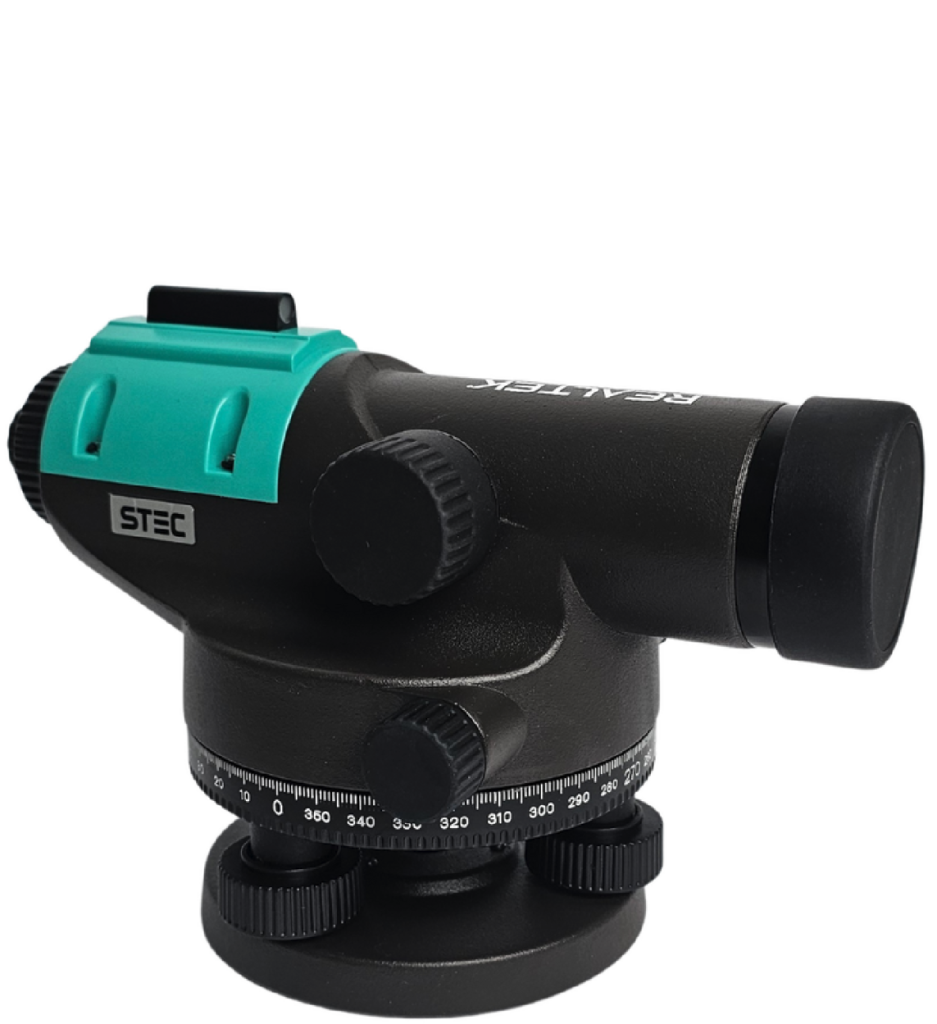
GoKeep is a benefits program that adds value to the purchase of equipment with support, training, discounts and exclusive advantages according to the chosen plan.
GstarCAD
Before from
$247.000
and now from
$222.300
Your purchase is not just a purchase
At Realtek we know the terrain: work cannot stop. That's why we created GoKeep, a benefits program that supports you even after you purchase equipment through support, training, discounts, and exclusive advantages depending on the plan chosen, providing real backing to keep your operation always running.
Resolve your doubts
The difference lies in the level of benefits included. The higher the plan, the greater the coverage, support, training and commercial benefits.
Not always. The plans maintain a general logic, but some benefits may vary depending on the type of product or equipment purchased.
It may include extended warranty, priority support, courses, software demos, discounts on future purchases, TekPoints, maintenance, and exclusive benefits.
GoKeep Plus adds more support time, equipment recovery, preventive maintenance, early access to offers, in-person training, and better commercial benefits.
GoKeep Pro incorporates the highest level of support, more discounts, more maintenance, additional courses, technical advice, and priority in associated services.
They are accumulative points associated with purchases, which can be converted into benefits or support for future purchases, according to the program's conditions. Each TEKPOINT is equal to $1 CLP.
It is the possibility of valuing your current equipment as part of a future renewal or change, depending on the product and the contracted plan.
Yes. Depending on the plan, it may include team course, certificate, in-person training, and access to additional courses at Realtek Academy.
It depends on how much support, training, and backup you need. If you're looking for basic benefits, GoKeep may be enough; if you want more coverage and accompaniment, Plus or Pro deliver greater value.
Let's start
CHOOSE AN OPTION
Start your purchase
Set up your purchase in simple steps
Quote this product
We will send the quote to your email
Step 1/5 You will shortly receive the quote in your email.
Rent this product
An executive will contact you shortly
Step 1/5 You will soon receive the rental information in your email.
Do you have questions?
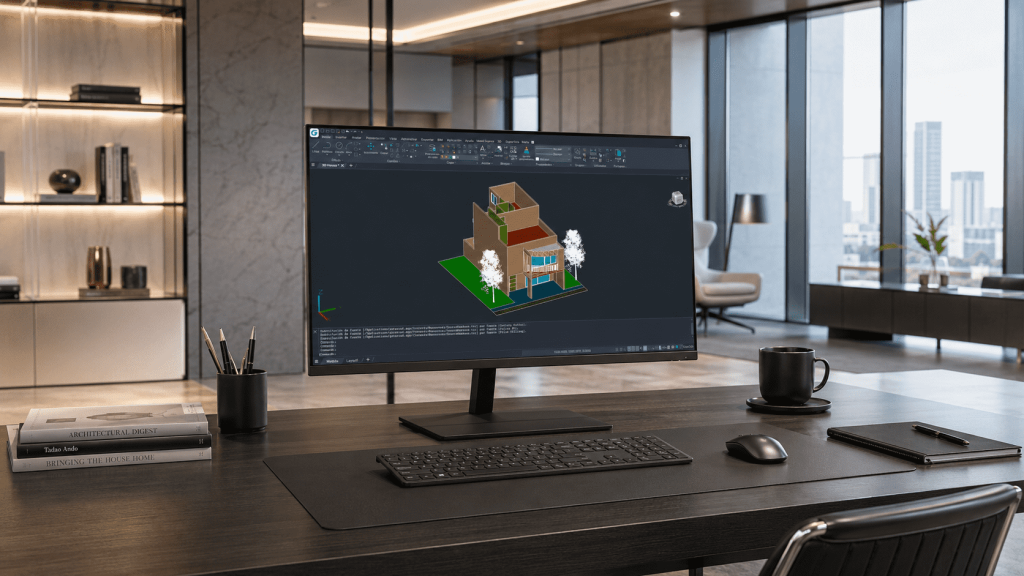
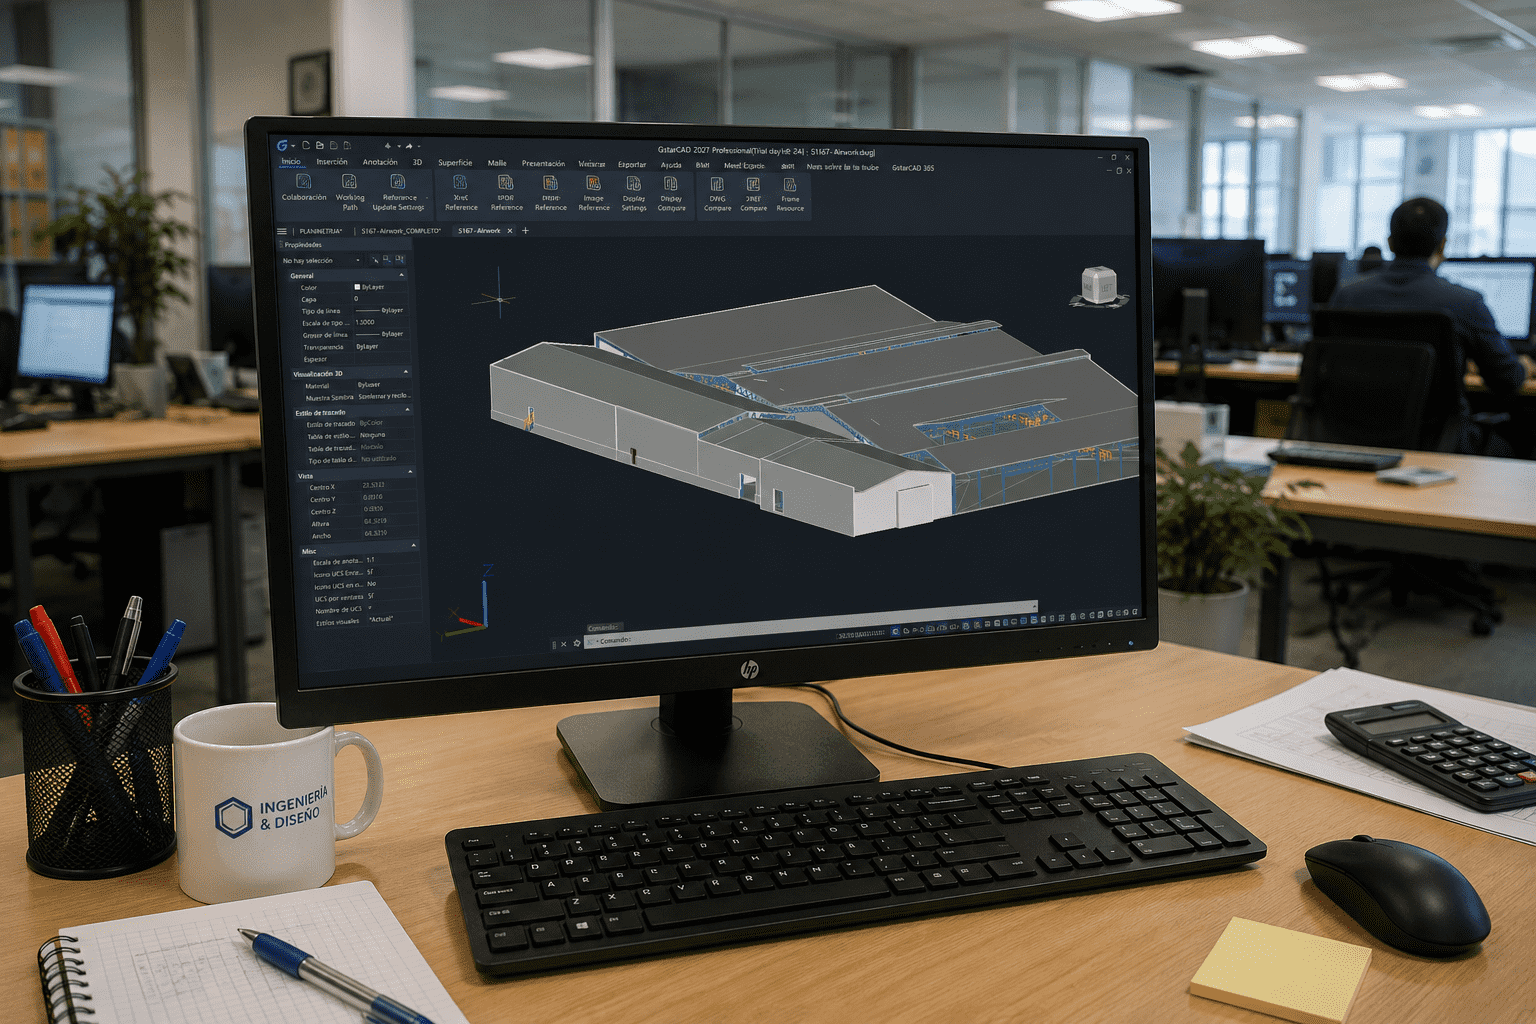
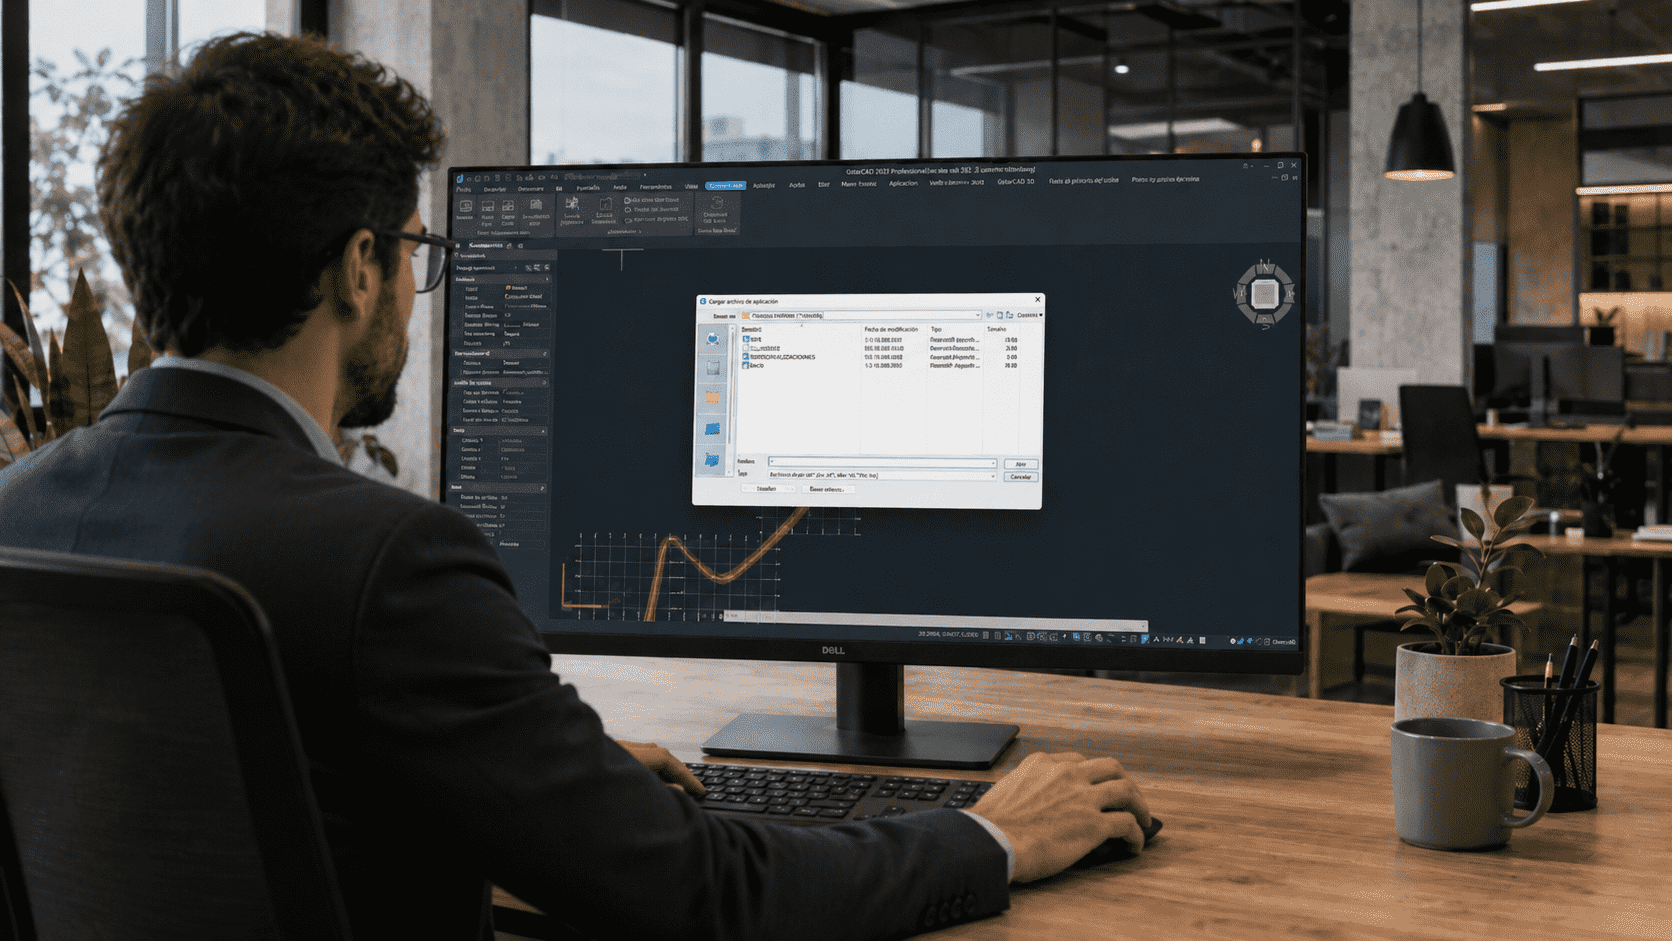
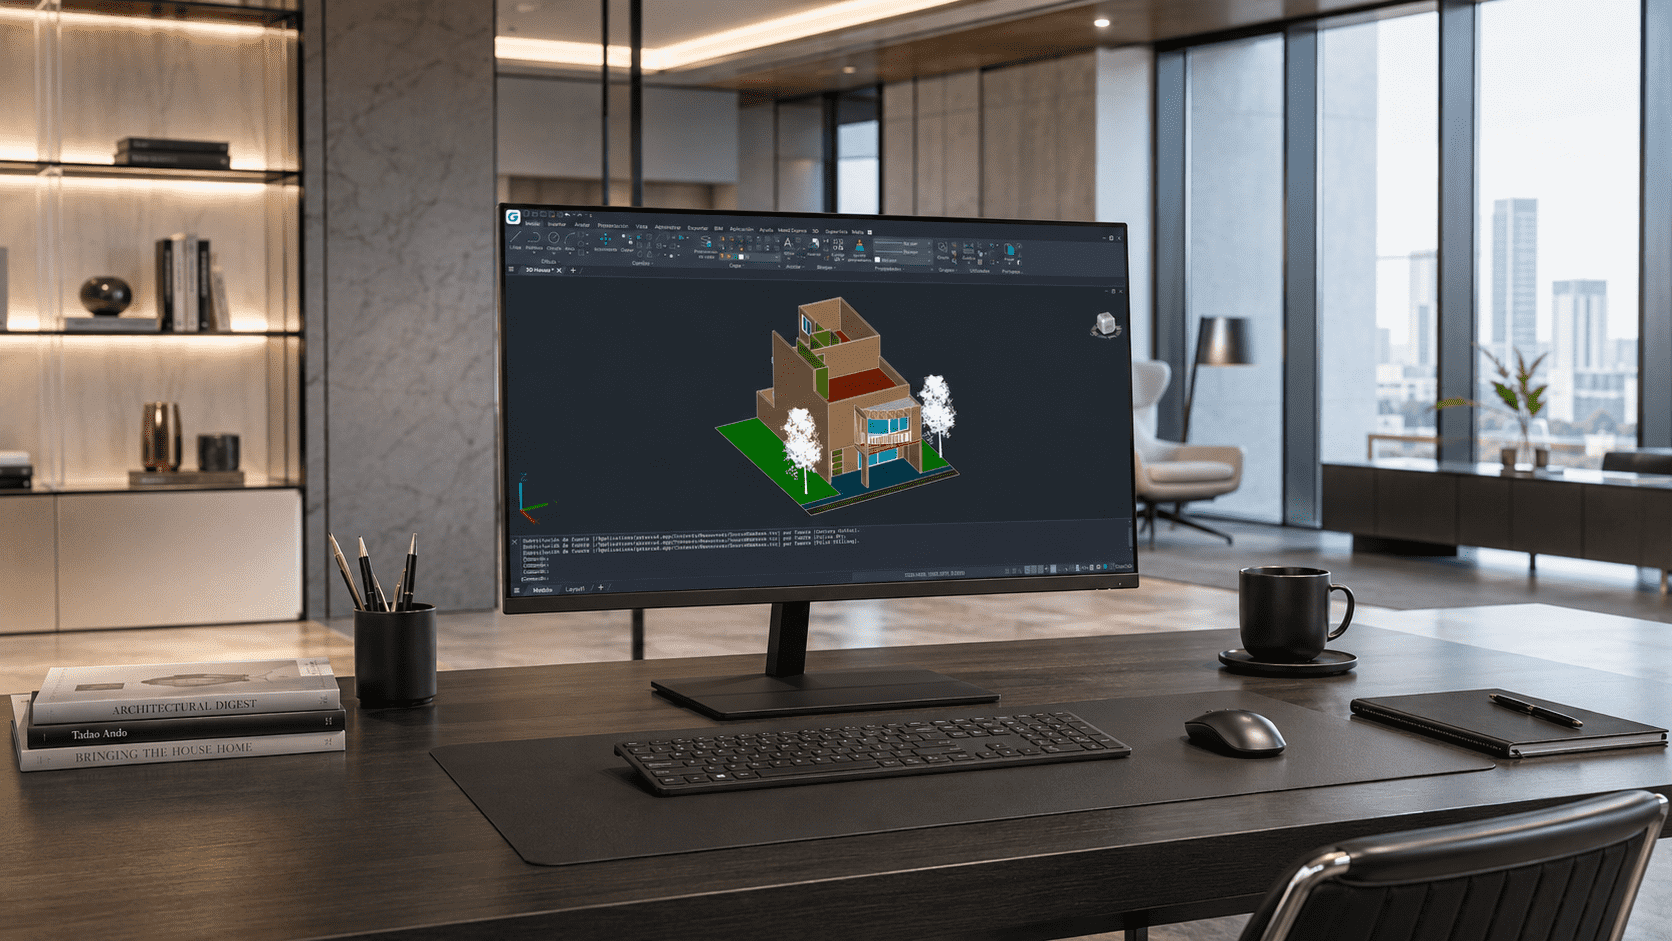
GstarCAD 2027 es un software CAD de escritorio para crear, editar, revisar y documentar dibujos técnicos 2D y modelos 3D. Está orientado a profesionales de arquitectura, ingeniería, construcción, manufactura, electricidad, GIS, topografía y otras disciplinas que trabajan con documentación CAD. Las herramientas disponibles pueden variar según la edición contratada.
Sí. La matriz oficial de compatibilidad indica lectura y escritura de archivos DWG desde AutoCAD R14 hasta las versiones más recientes, y DXF desde R12/LT2 en adelante. También admite recursos habituales del entorno CAD, como patrones, fuentes y tipos de línea, lo que facilita el intercambio de proyectos con equipos que utilizan otros programas compatibles.
La descarga oficial de GstarCAD 2027 está publicada para Windows 7, 8, 10 y 11. Gstarsoft también ofrece productos separados para macOS y Linux, pero su versión, arquitectura y equivalencia funcional deben confirmarse antes de asociarlos a esta ficha. No se debe asumir que todas las ediciones o complementos están disponibles en cada plataforma.
Gstarsoft informa licencias perpetuas y suscripciones anuales. Las activaciones pueden ser individuales o de red, mediante número de serie o llave USB, según la modalidad adquirida. En una licencia de red, las licencias se administran desde un servidor y se comparten hasta el máximo de usuarios simultáneos contratado. La disponibilidad regional debe validarse con el distribuidor.
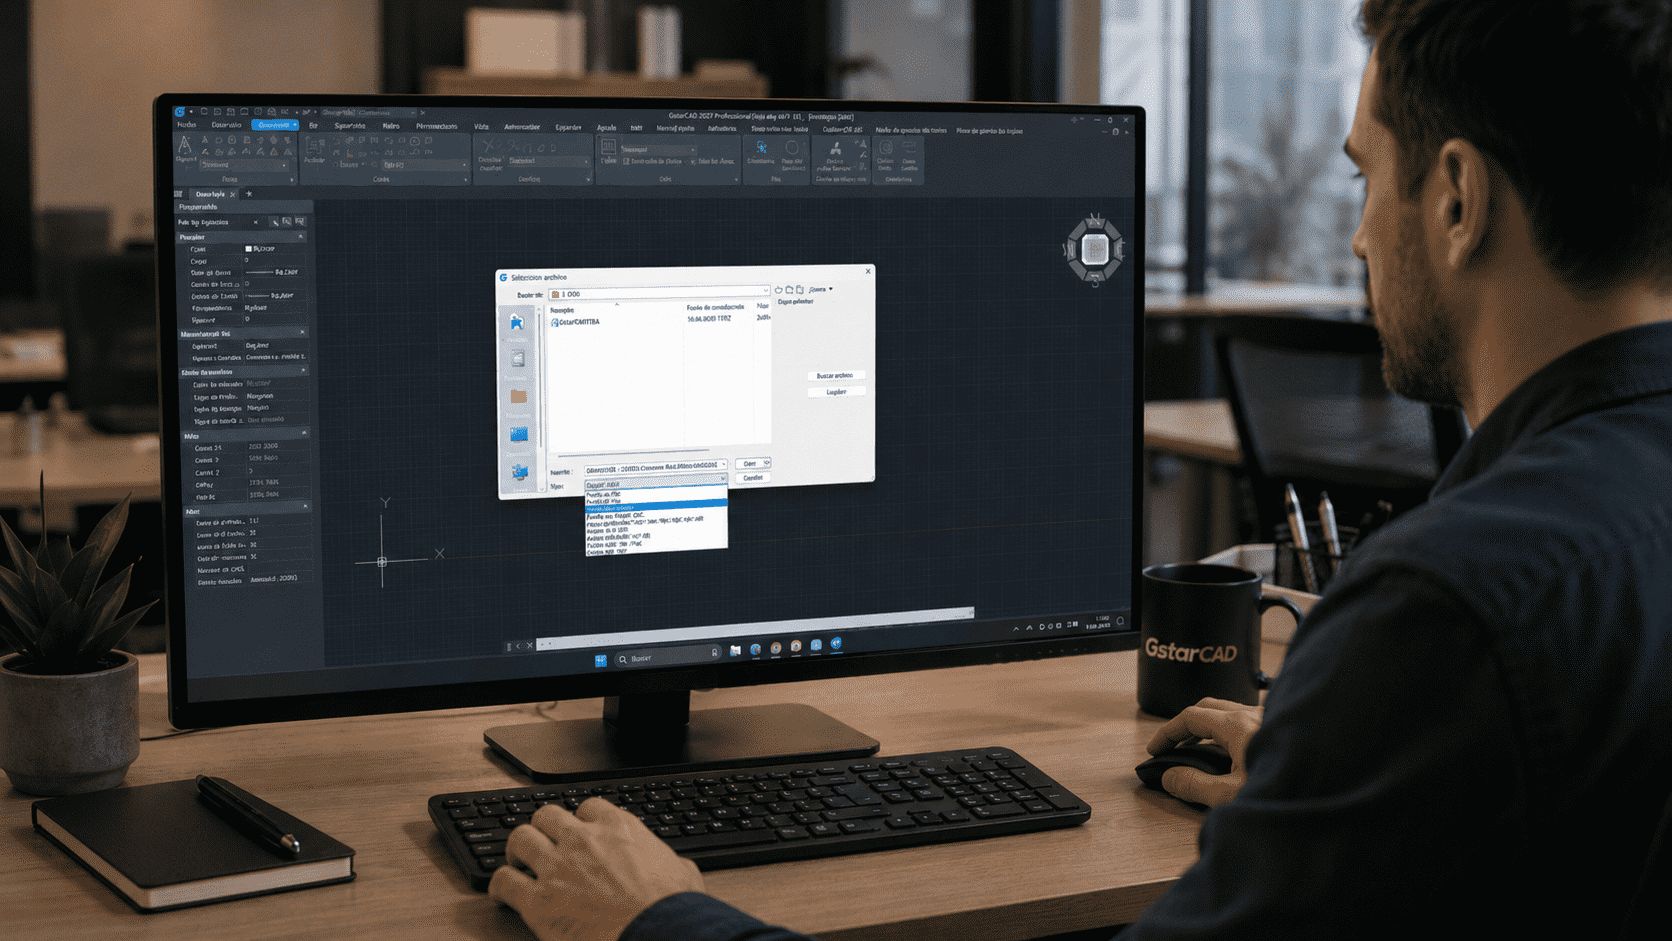
Sí. GstarCAD ofrece espacios de trabajo Classic y Ribbon, línea de comandos, entrada dinámica, paletas, centro de diseño y atajos personalizables. Además, permite reutilizar impresoras, plantillas, bloques, rutinas LISP y configuraciones de planos. Esto reduce el reaprendizaje, aunque conviene probar previamente rutinas o complementos críticos de cada organización.
Sí. Las fuentes oficiales describen herramientas de dibujo, cotas, escalas anotativas, bloques dinámicos y utilidades Express, además de órbita 3D, estilos visuales, mallas, sólidos, perfiles, secciones, materiales y renderizado. El alcance exacto de modelado, APIs y funciones avanzadas debe comprobarse en la matriz de la edición Standard, Professional o Premium.
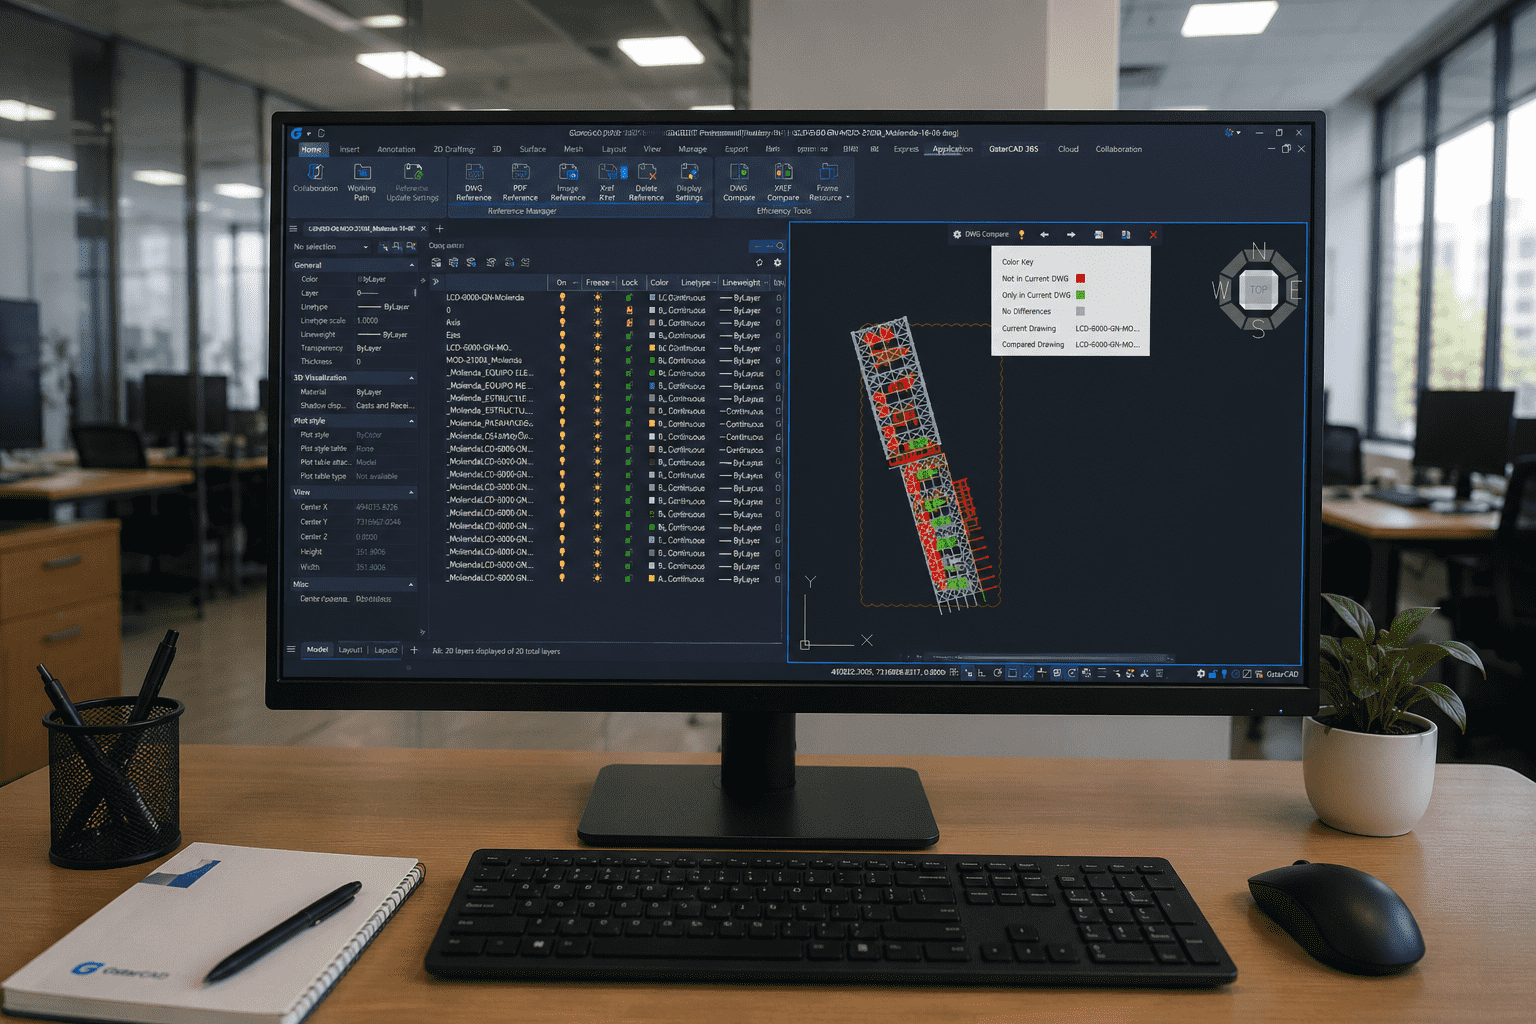
Sí. Drawing Compare identifica cambios entre versiones y los resalta visualmente. Batch Purge elimina elementos innecesarios en varios archivos DWG sin abrirlos uno por uno, mientras Batch Print procesa múltiples planos de forma agrupada. Estas funciones ayudan a controlar revisiones, reducir peso de archivos y acelerar la preparación de entregables.
Sí. Permite ajustar barras de acceso rápido, interfaz, alias y atajos. Las fuentes oficiales también mencionan complementos y automatización mediante LISP/VLISP, VBA, GRX/DBX y la API .NET. La compatibilidad de una rutina existente debe validarse con una prueba técnica, y la disponibilidad de ciertas APIs puede depender de la edición adquirida.
Yes. All our products include training through the free GoKeep program. Additionally, our support channel is always available to provide you with a quick response to any technical or commercial questions. You can find our WhatsApp contact directly in the footer of our website.
Yes, we ship to different regions of the country. The cost and delivery time may vary depending on the destination commune or region.
No, the published prices are net and VAT is added at checkout.